

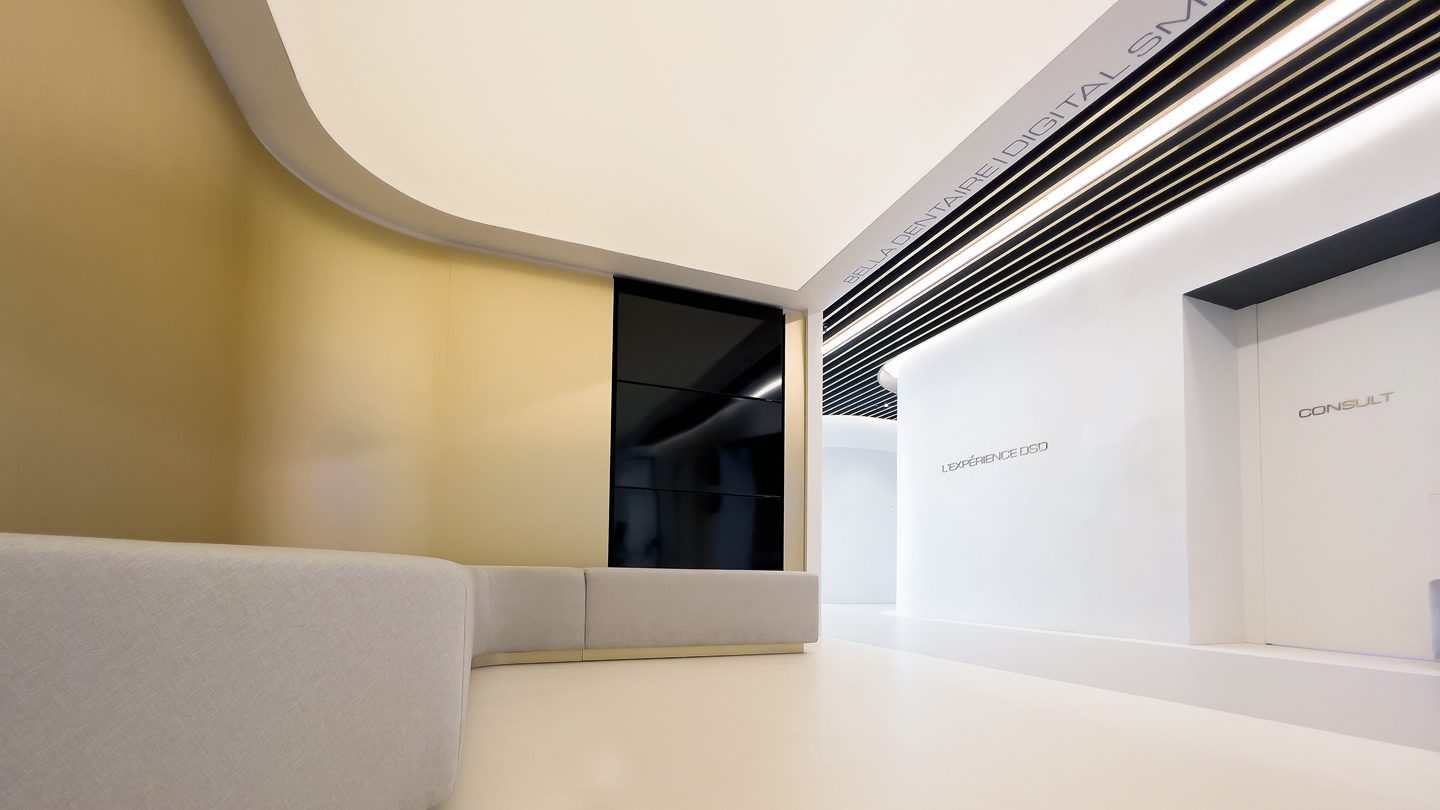
Bella Dentaire is a smile rehabilitation center in Montreal, Canada, with House of Amud leading the design, interior architecture and experience.
The ambition was to move beyond the conventions of a dental clinic and create one integrated experience around a highly advanced digital dental workflow.
Spatial planning, patient journey, architecture, lighting, brand and digital touchpoints were developed together rather than as separate layers. The clinic brings together treatment, consultation, photography, laboratory functions, hospitality, work and moments of pause, each with its own purpose and atmosphere.
Our vision was to allow these different experiences to exist within one larger experience, connected by a continuous architectural language.


A fluid architectural language was developed to connect the different functions and experiences throughout Bella Dentaire.
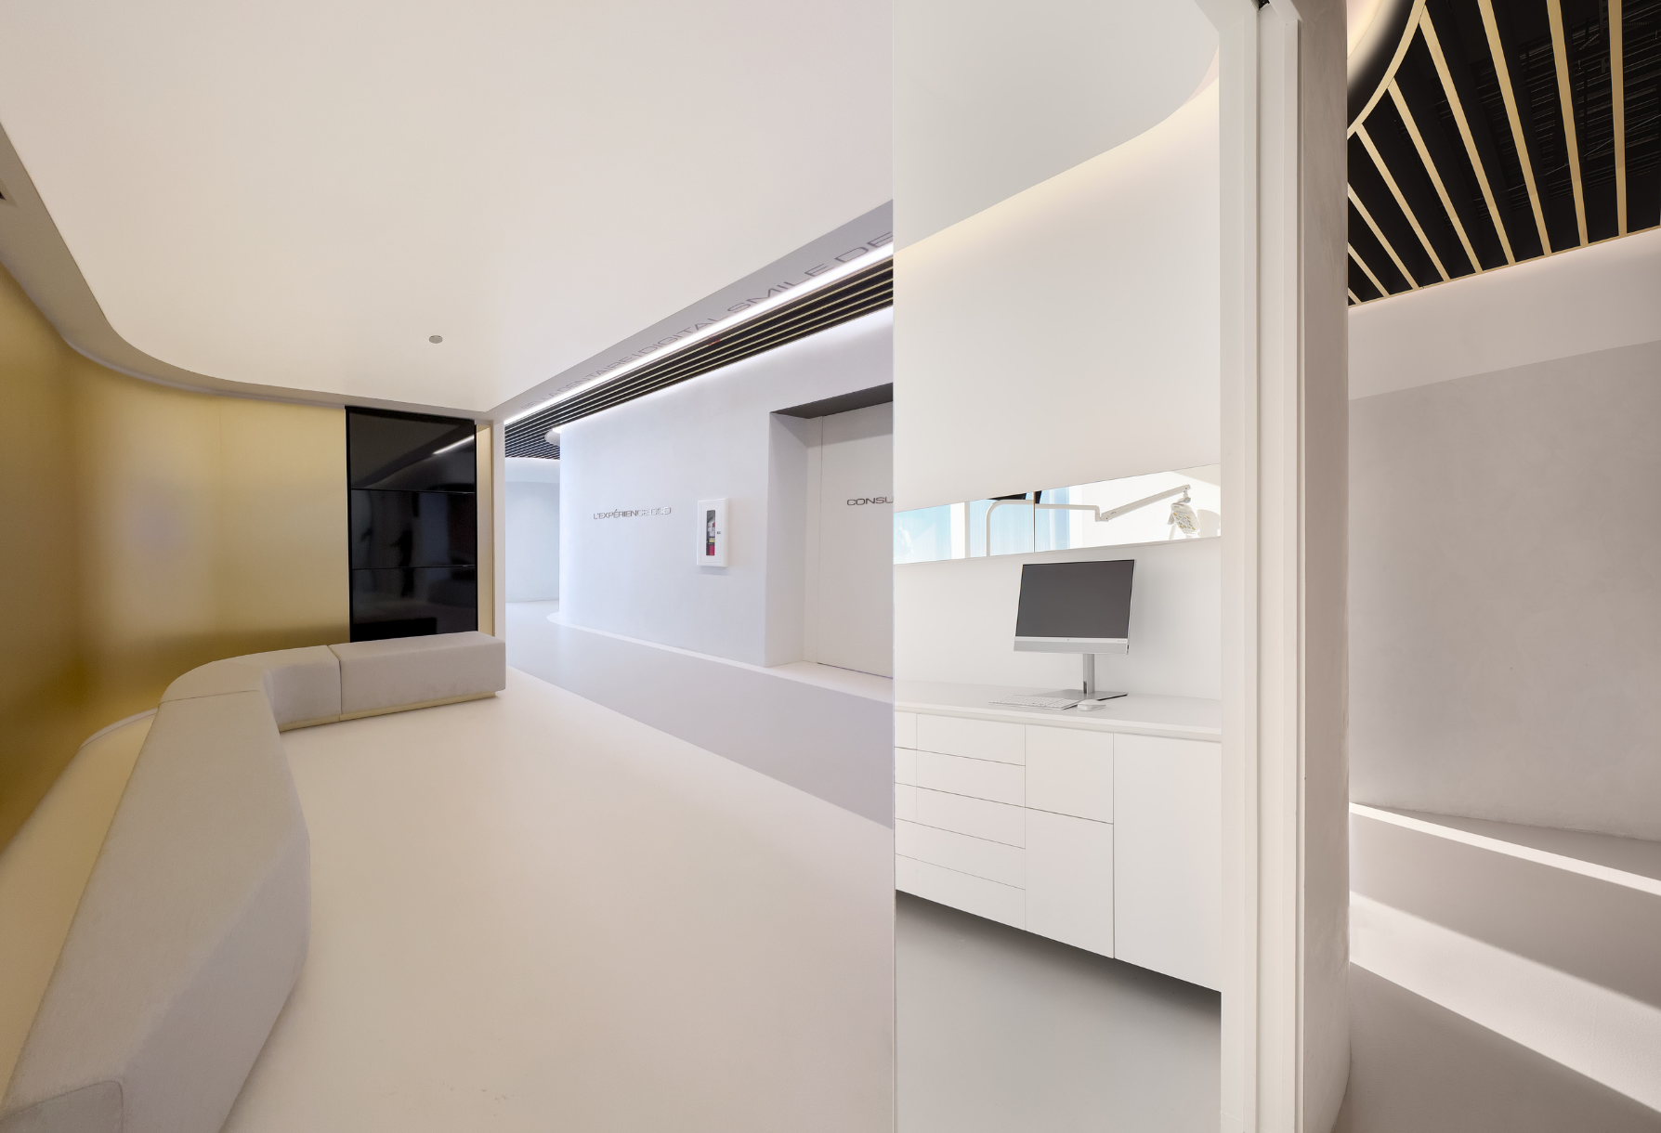
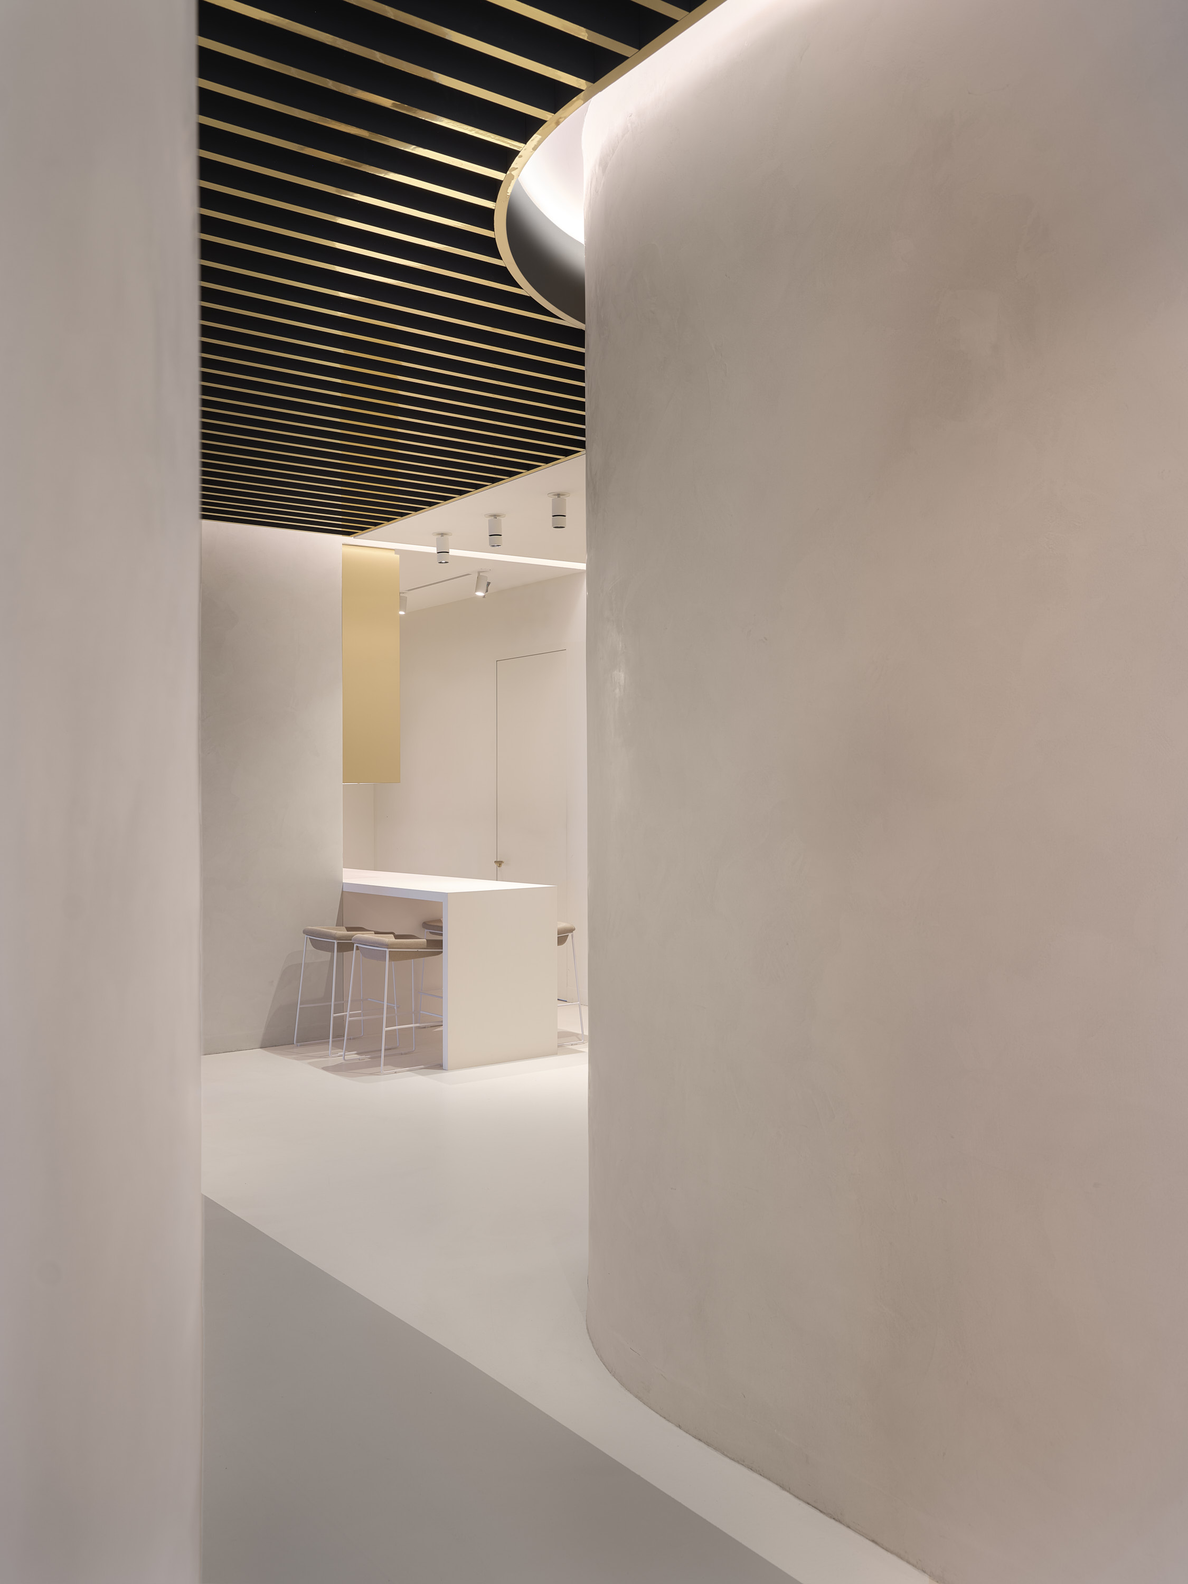
At the center of this language is a custom-designed ceiling that moves through the clinic and becomes a recognizable element across the project. It creates continuity between spaces, guides the patient journey and allows very different environments to remain part of the same spatial identity.
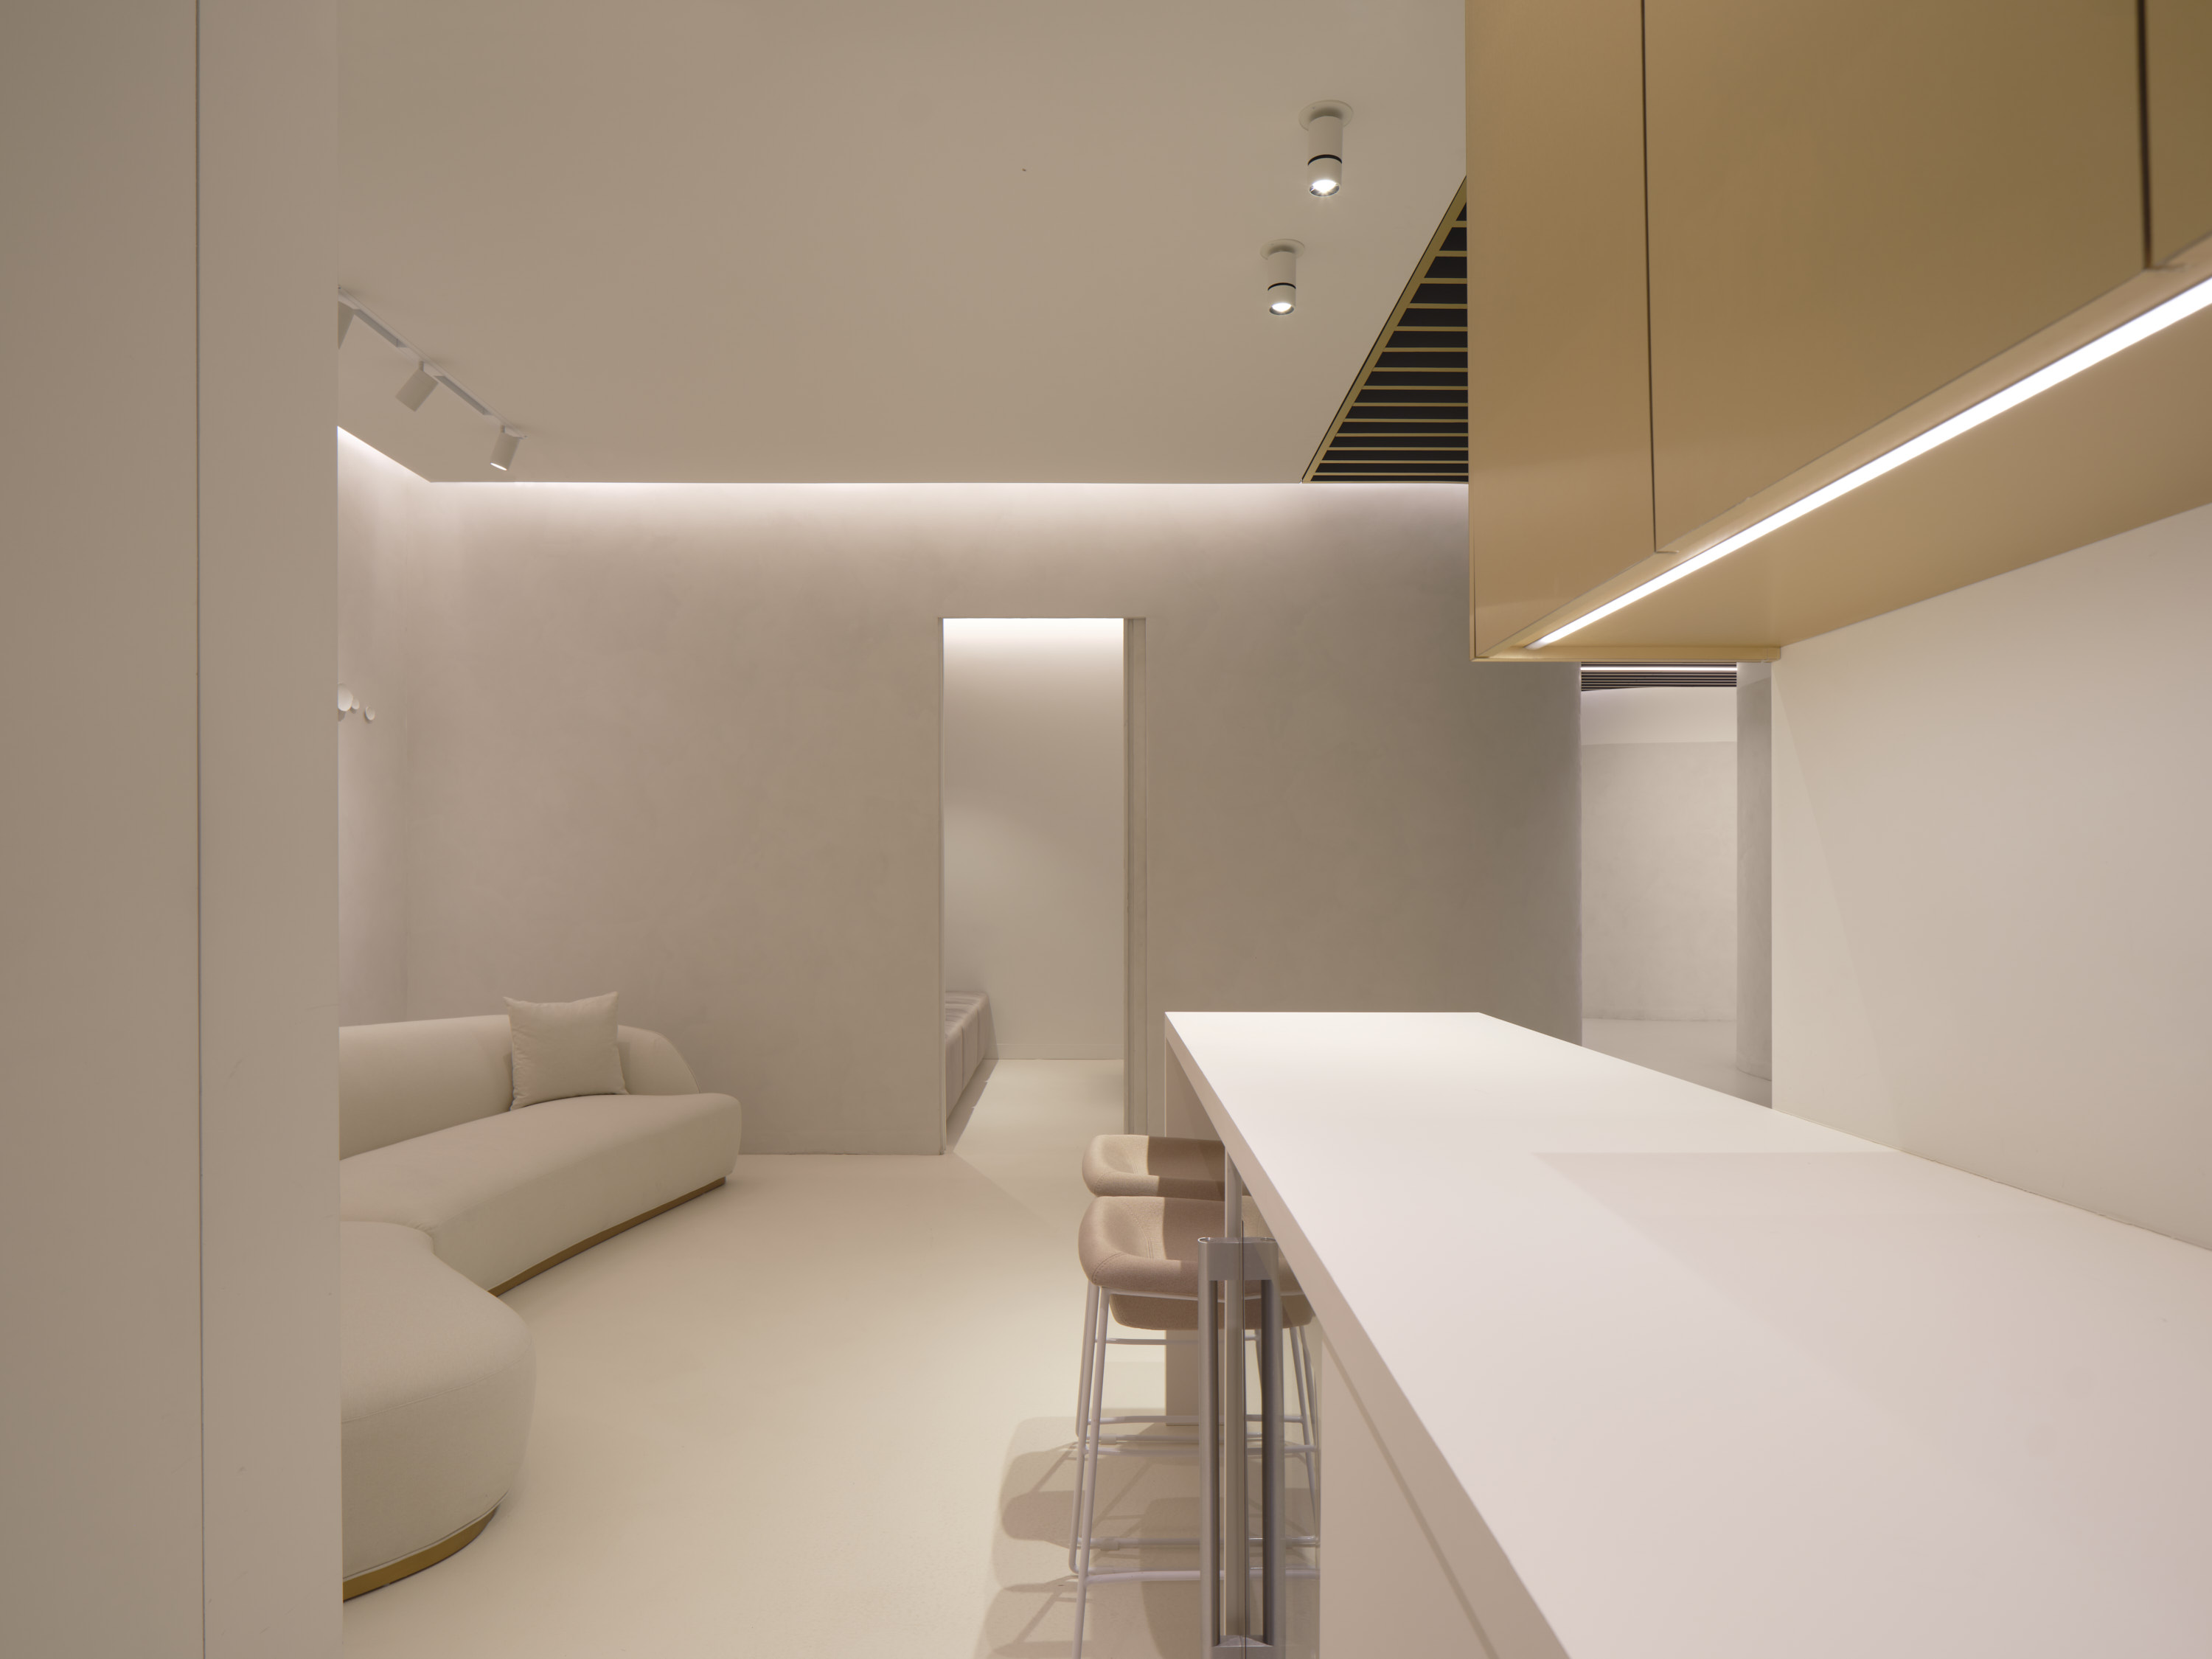
That same principle extends throughout the interior. Reception, seating, circulation, built-in elements and architectural forms were conceived as parts of the space rather than separate objects placed within it. Curves and continuous lines allow elements to flow into one another, creating an intuitive transition between clinical, social and hospitality environments.
The spatial planning was developed around Bella Dentaire’s workflow, principles of Digital Smile Design (DSD) and the movement of both patients and the clinical team. An in-house laboratory, photography studio, cinematic consultation room, smile lounge and treatment environments are connected through one coherent journey, integrating technology, clinical care and hospitality without separating them into different worlds.
Lighting was developed as an integral part of the architecture and experience. The luminous ceiling introduces a daylight-inspired quality into the central areas of the clinic, while different lighting conditions create shifts in atmosphere throughout the journey. More expressive moments, including the integrated aquarium, become part of the architectural composition rather than standalone features.
The same design language extends into Bella Dentaire’s brand and digital experience, creating continuity between the physical environment and the way the clinic presents itself beyond the space.


Bella Dentaire became one of House of Amud’s most integrated spatial projects, bringing interior architecture, healthcare workflow, lighting, technology, brand and experience together within one system.
Each environment retains its own function and character while remaining unmistakably part of the same place. The architecture creates continuity between clinical precision, hospitality and moments of pause, allowing the experience to change without becoming fragmented.
The result is a healthcare environment where the space itself becomes part of the patient journey and part of Bella Dentaire’s identity.
Project credits:
Lead Design & Interior Architecture: House of Amud
Lighting Design: House of Amud
Experience Design & Brand Integration: House of Amud
Associate Interior Design (Finishes & Millwork Development): XY Contemporary
Photography: Phil Bernard


